
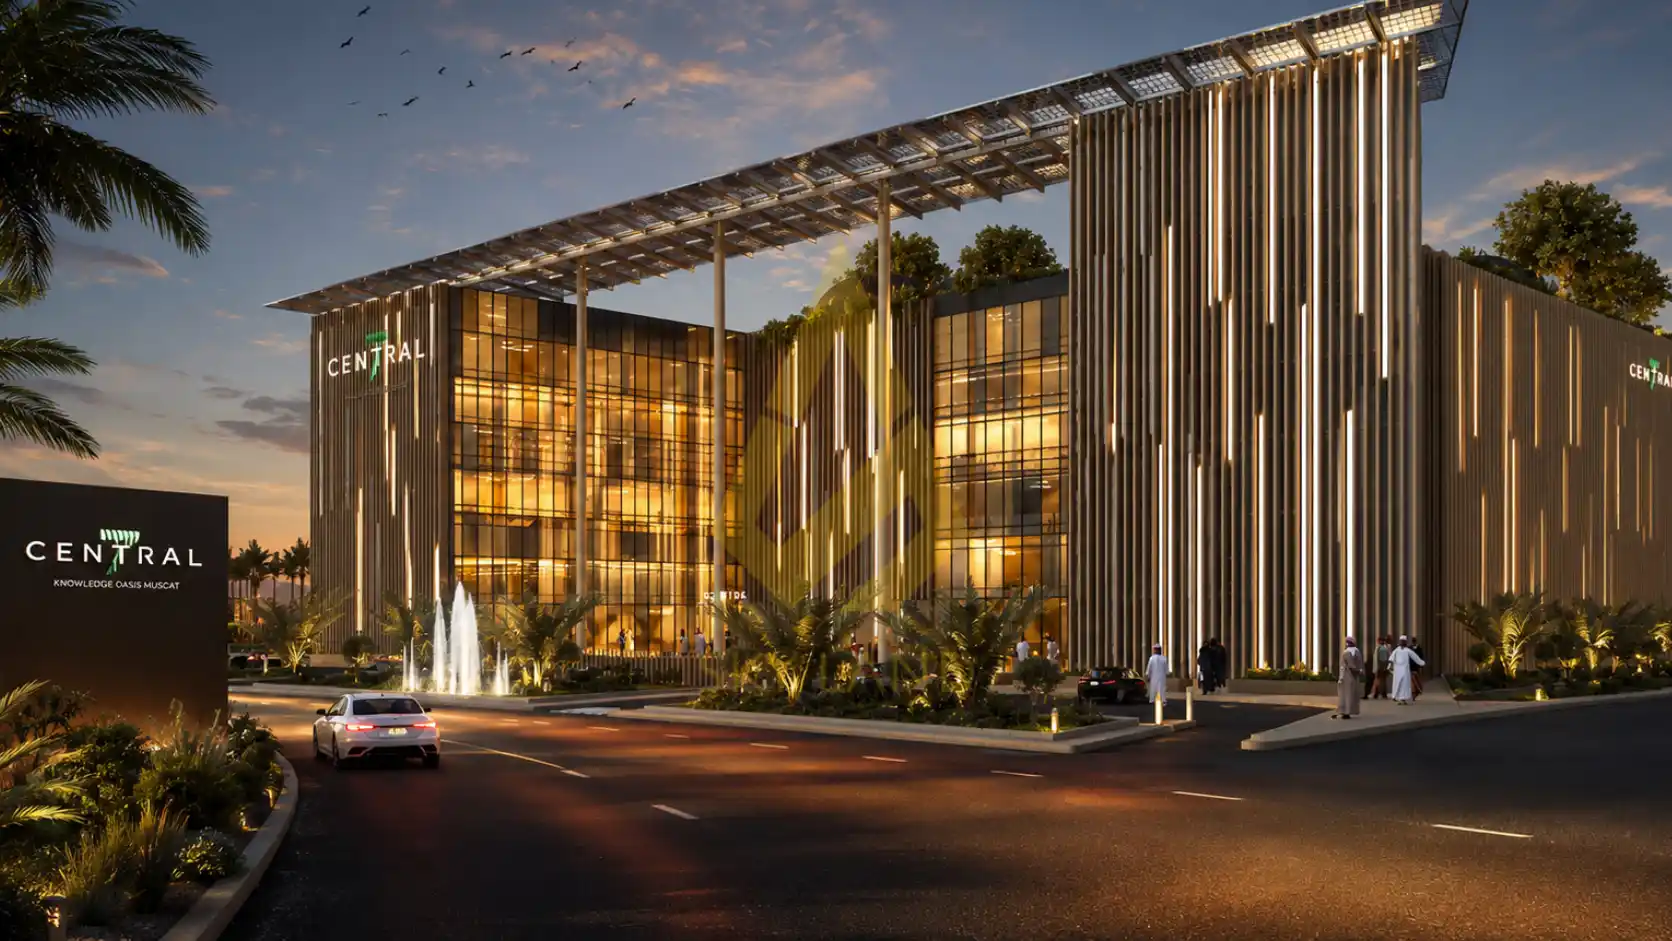
CENTRAL 7: A Business and Retail Destination in Knowledge Oasis Muscat
CENTRAL 7 is a commercial development by Wujha Development at Knowledge Oasis Muscat (KOM), near Al Khoud. The scheme brings together approximately 24,000 sqm of office space in single-tenant and multi-tenant configurations and a ground-floor Retail Hub with more than 20 shops. According to the project plans, the shops have stated net floor areas ranging from 44 to 355 sqm.
The building is presented as B2 + G + 6 + PH, comprising two basement parking levels, a retail ground floor, six office floors and a penthouse level. The Tier 1 classification appears in the project's marketing materials, while LEED Gold certification is described as being pursued. Neither a final certification award nor an exclusive Tier 1 status in Oman has been independently verified from the supplied materials.
CENTRAL 7 Design and Technical Features
The project specifications describe offices with a 4 m clear height and structural column spans of 8–21 m. The brochure also refers to UV-controlled glazing and a target of 30% lower energy consumption against the benchmark cited in its materials. Actual building performance remains subject to technical verification.
CENTRAL 7 Architecture and Design Gallery
A look at the proposed CENTRAL 7 office and retail design at KOM
Flexible Offices and Ground-Floor Shops
The combination of single-tenant and multi-tenant offices with a ground-floor Retail Hub creates options for different commercial requirements. More than 20 shops are described in the project materials, with stated net areas of 44–355 sqm.
Explore CENTRAL 7 Office and Retail Opportunities
CENTRAL 7 combines offices and ground-floor retail within a shared-service business setting at KOM. Any purchase or leasing decision should take account of the permitted use, confirmed floor area, operating costs, current pricing and contract terms. No guaranteed investment return is established in the project information reviewed.
Office Space Features
- Around 24,000 sqm of office space configured for single-tenant and multi-tenant use.
- Coworking areas, meeting rooms, a multipurpose hall and fibre-optic infrastructure are outlined in the project materials.
- A stated 4 m clear height, smart access control and planned on-site amenities.
Retail Hub Overview
Planned CENTRAL 7 Amenities and Services
CENTRAL 7 Office and Retail Space Types
Office and Penthouse-Level Spaces
| Unit Type | Location | Area | Price / Availability |
|---|---|---|---|
Single-Tenant Office Space | Office Floors 1–6 | Area According to Floor Plan | Ask for Price and Availability |
Multi-Tenant Office Space | Office Floors 1–6 | Area According to Floor Plan | Ask for Price and Availability |
Penthouse-Level Space (PH) | Penthouse Level | Area and Intended Use on Request | Ask for Specifications and Price |
Retail Hub Shops
| Unit Type | Location | Area | Price / Availability |
|---|---|---|---|
Retail Hub Shop | Ground Floor | 44–355 sqm Net | Ask for Price and Availability |
CENTRAL 7 Location and Access in Muscat
Approx. 4 Minutes to Rusayl Industrial Area
Access to the Rusayl industrial area
Approx. 10 Minutes to Oman Convention & Exhibition Centre
Oman Convention & Exhibition Centre
Approx. 15 Minutes to Muscat Airport
Access to Muscat International Airport
Over 18,000 Sultan Qaboos University Students
Figure cited in the area materials; subject to updates
Around 5,000 Middle East College Students
Figure cited in the area materials; subject to updates
Around 10,000 Daily KOM Visitors
Historical figure cited in area materials, not a verified current count